- Altitude
- 1,610 m
- Year
- 2025
- Area
- 420 m²
- Programme
- Private chalet, new build
- Materials
- Charred larch, Valais stone, Swiss stone pine
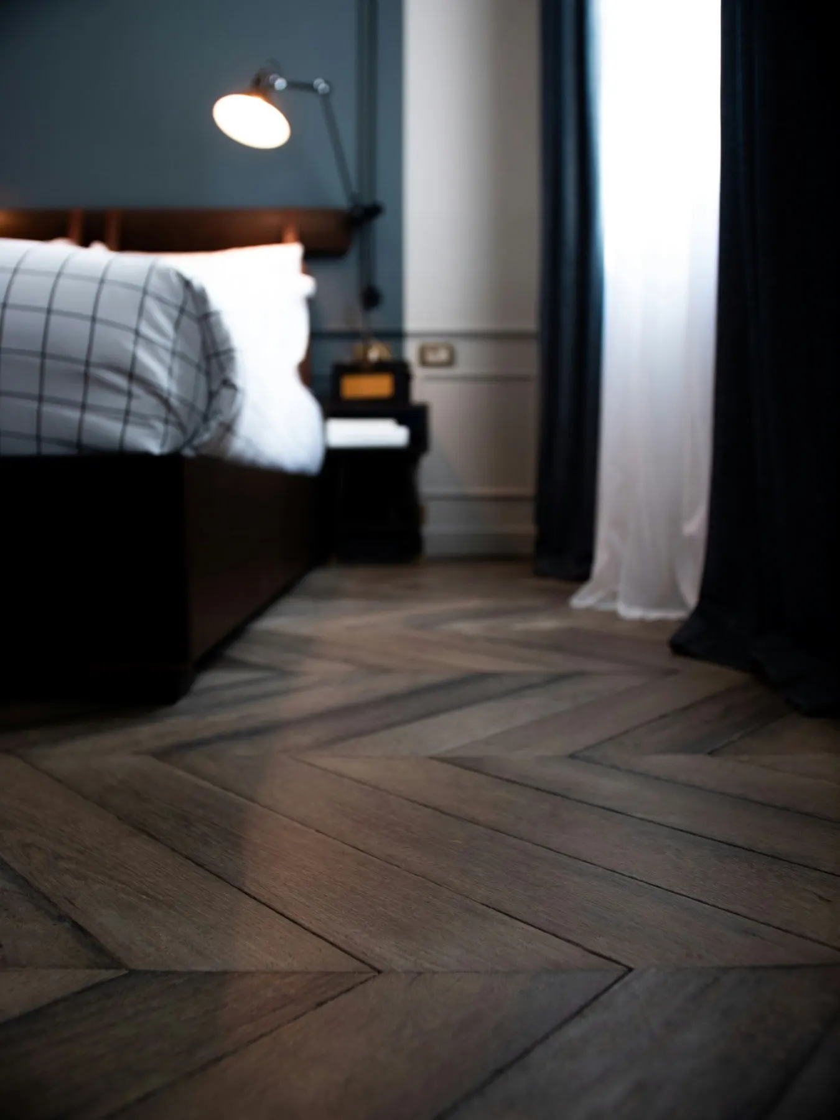
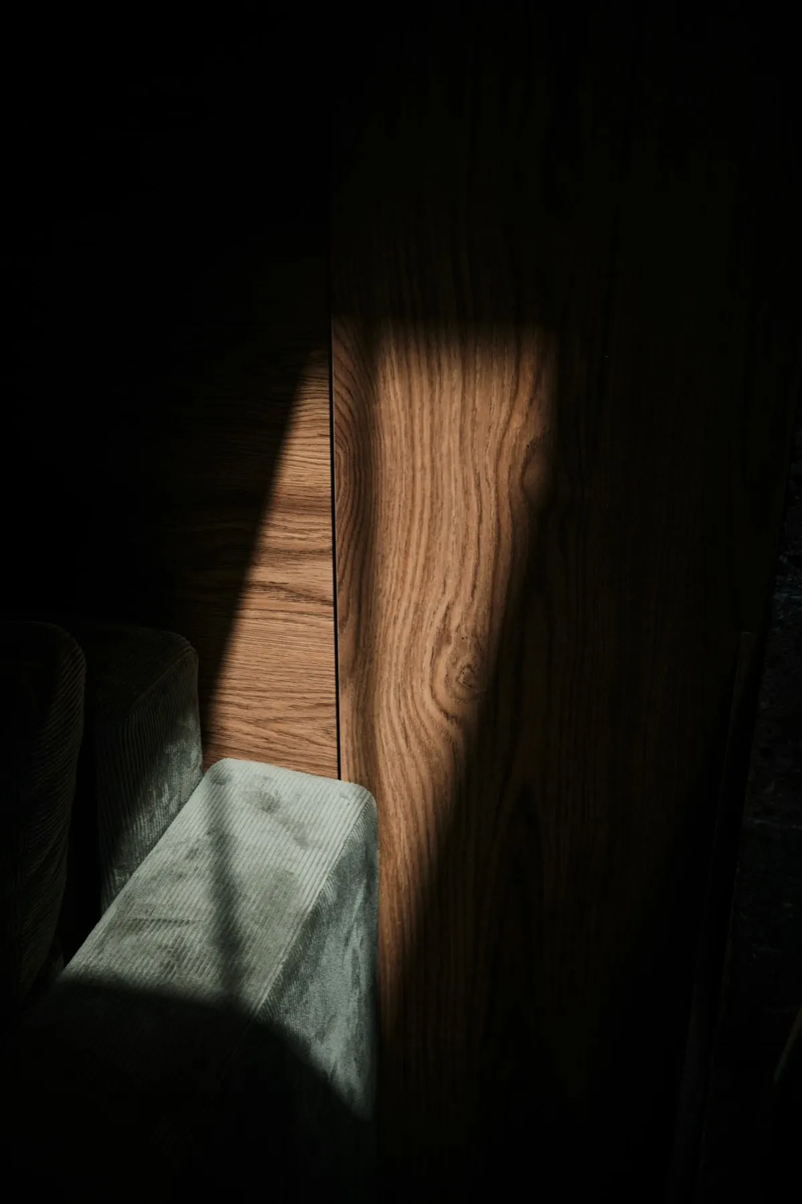
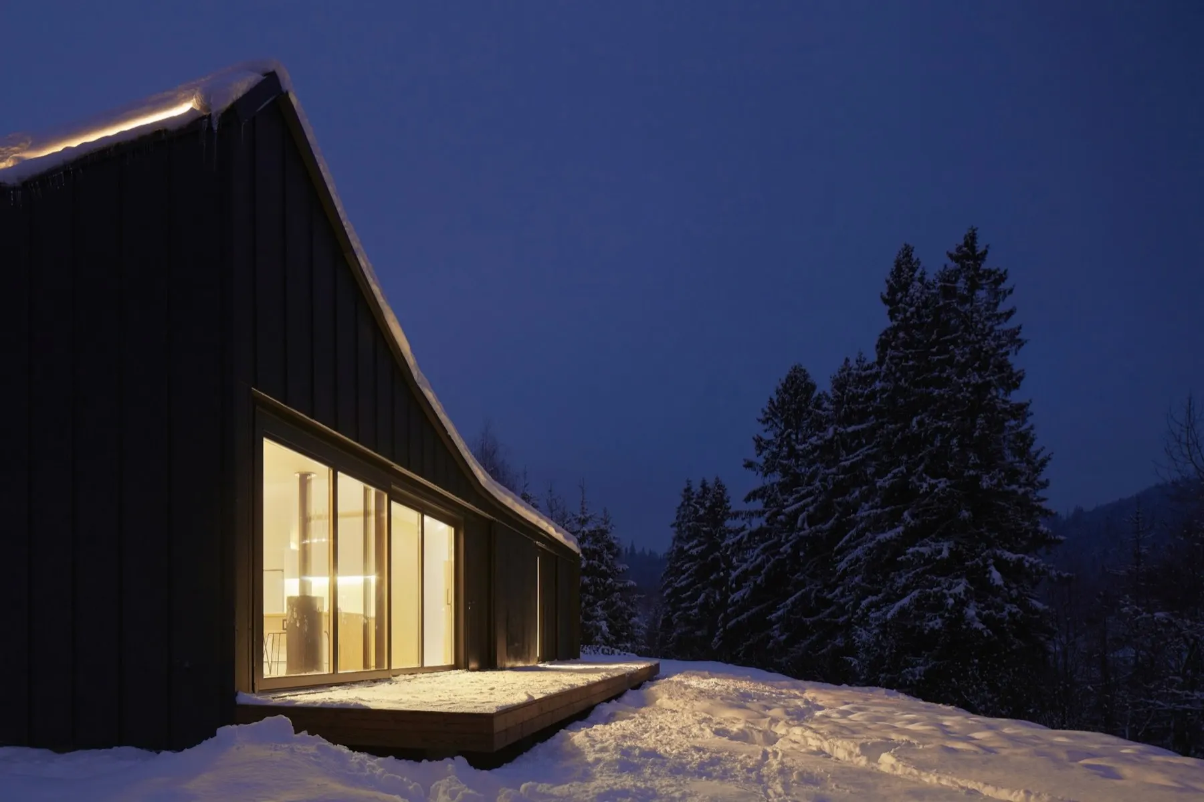
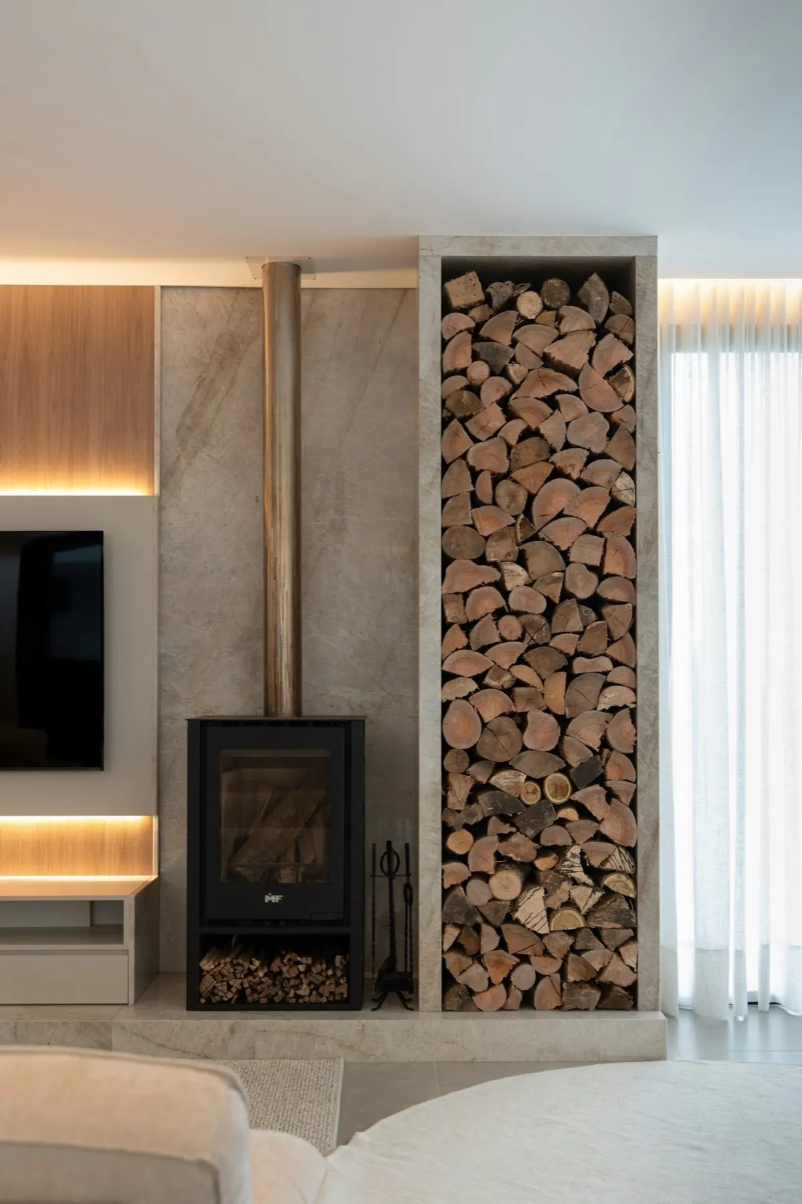
Outside, charred larch, almost black. Inside, pale stone pine and a fire at the heart of the house.
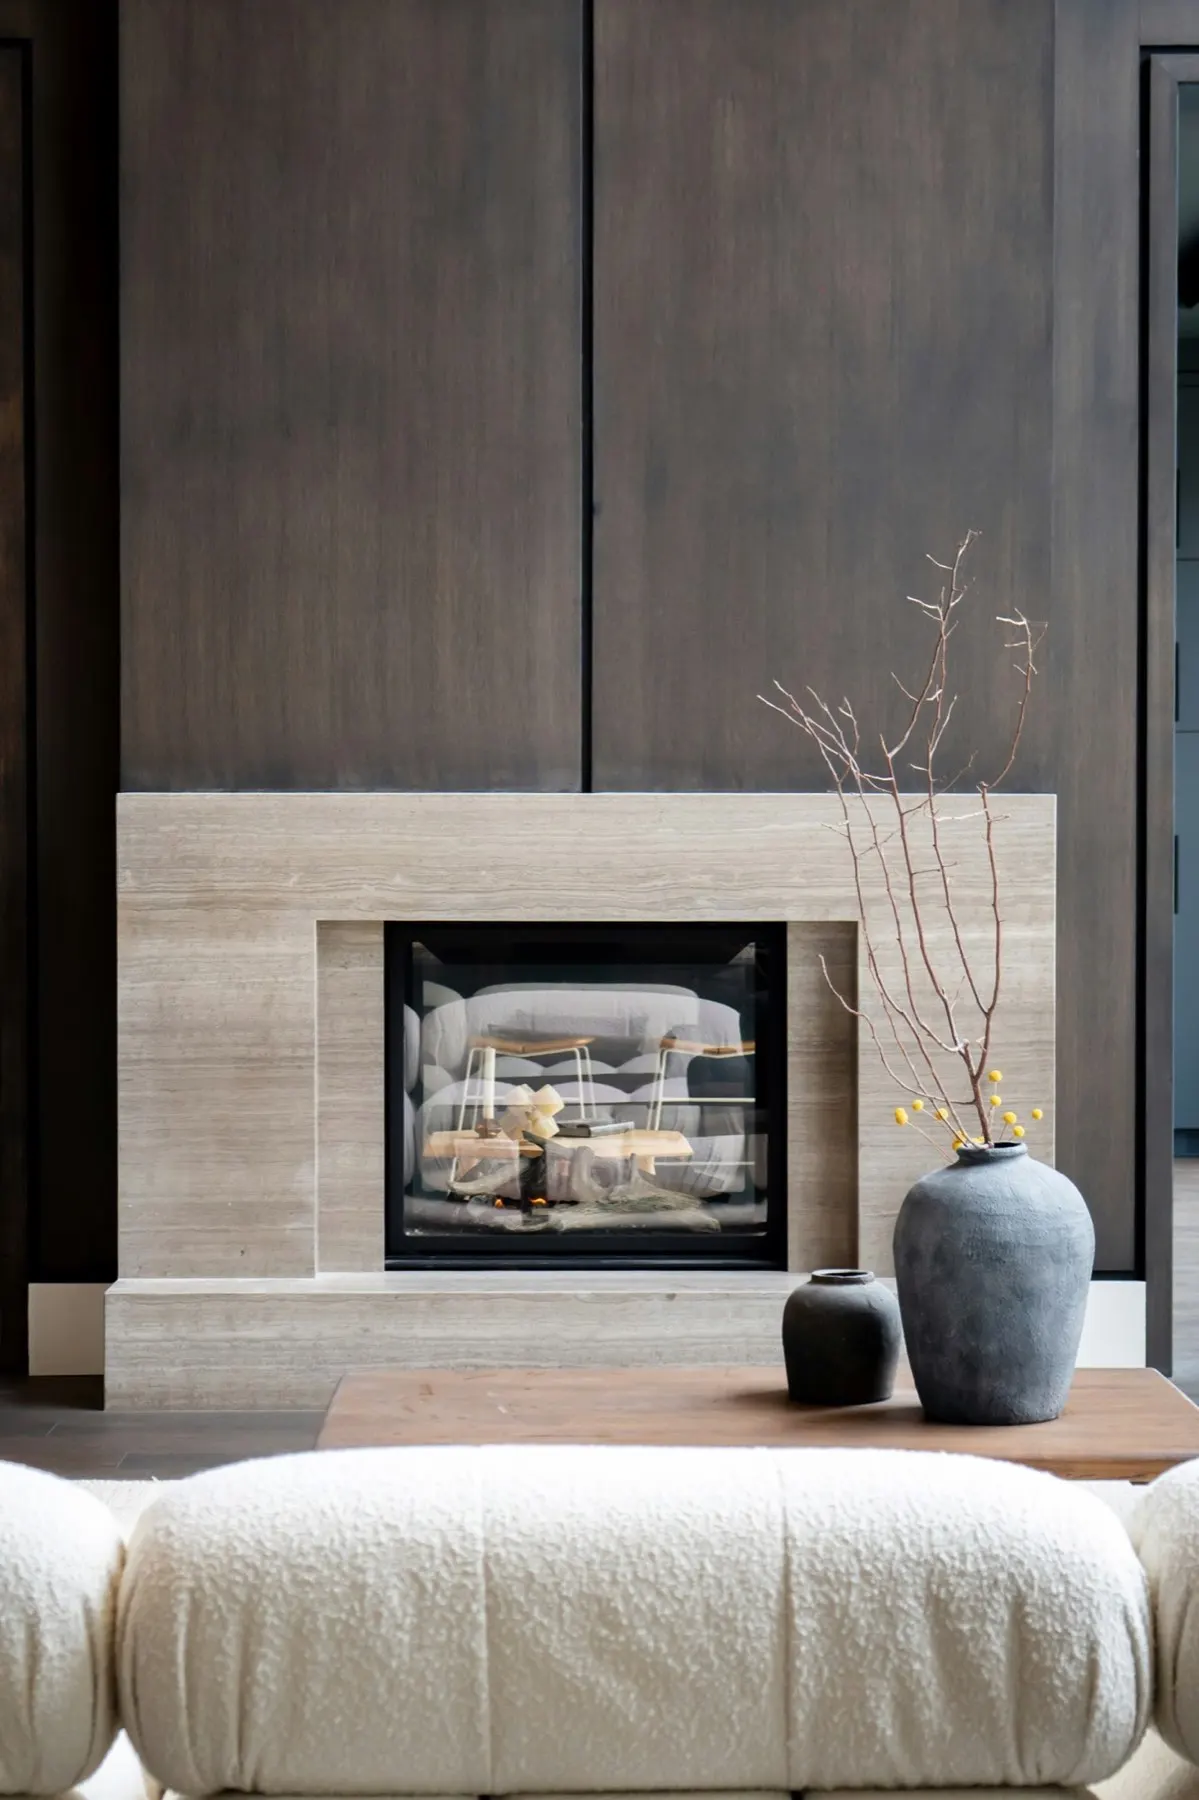
The site faces the Combins massif. The house lies down into the slope, half disappearing under the snow in winter.
The plan
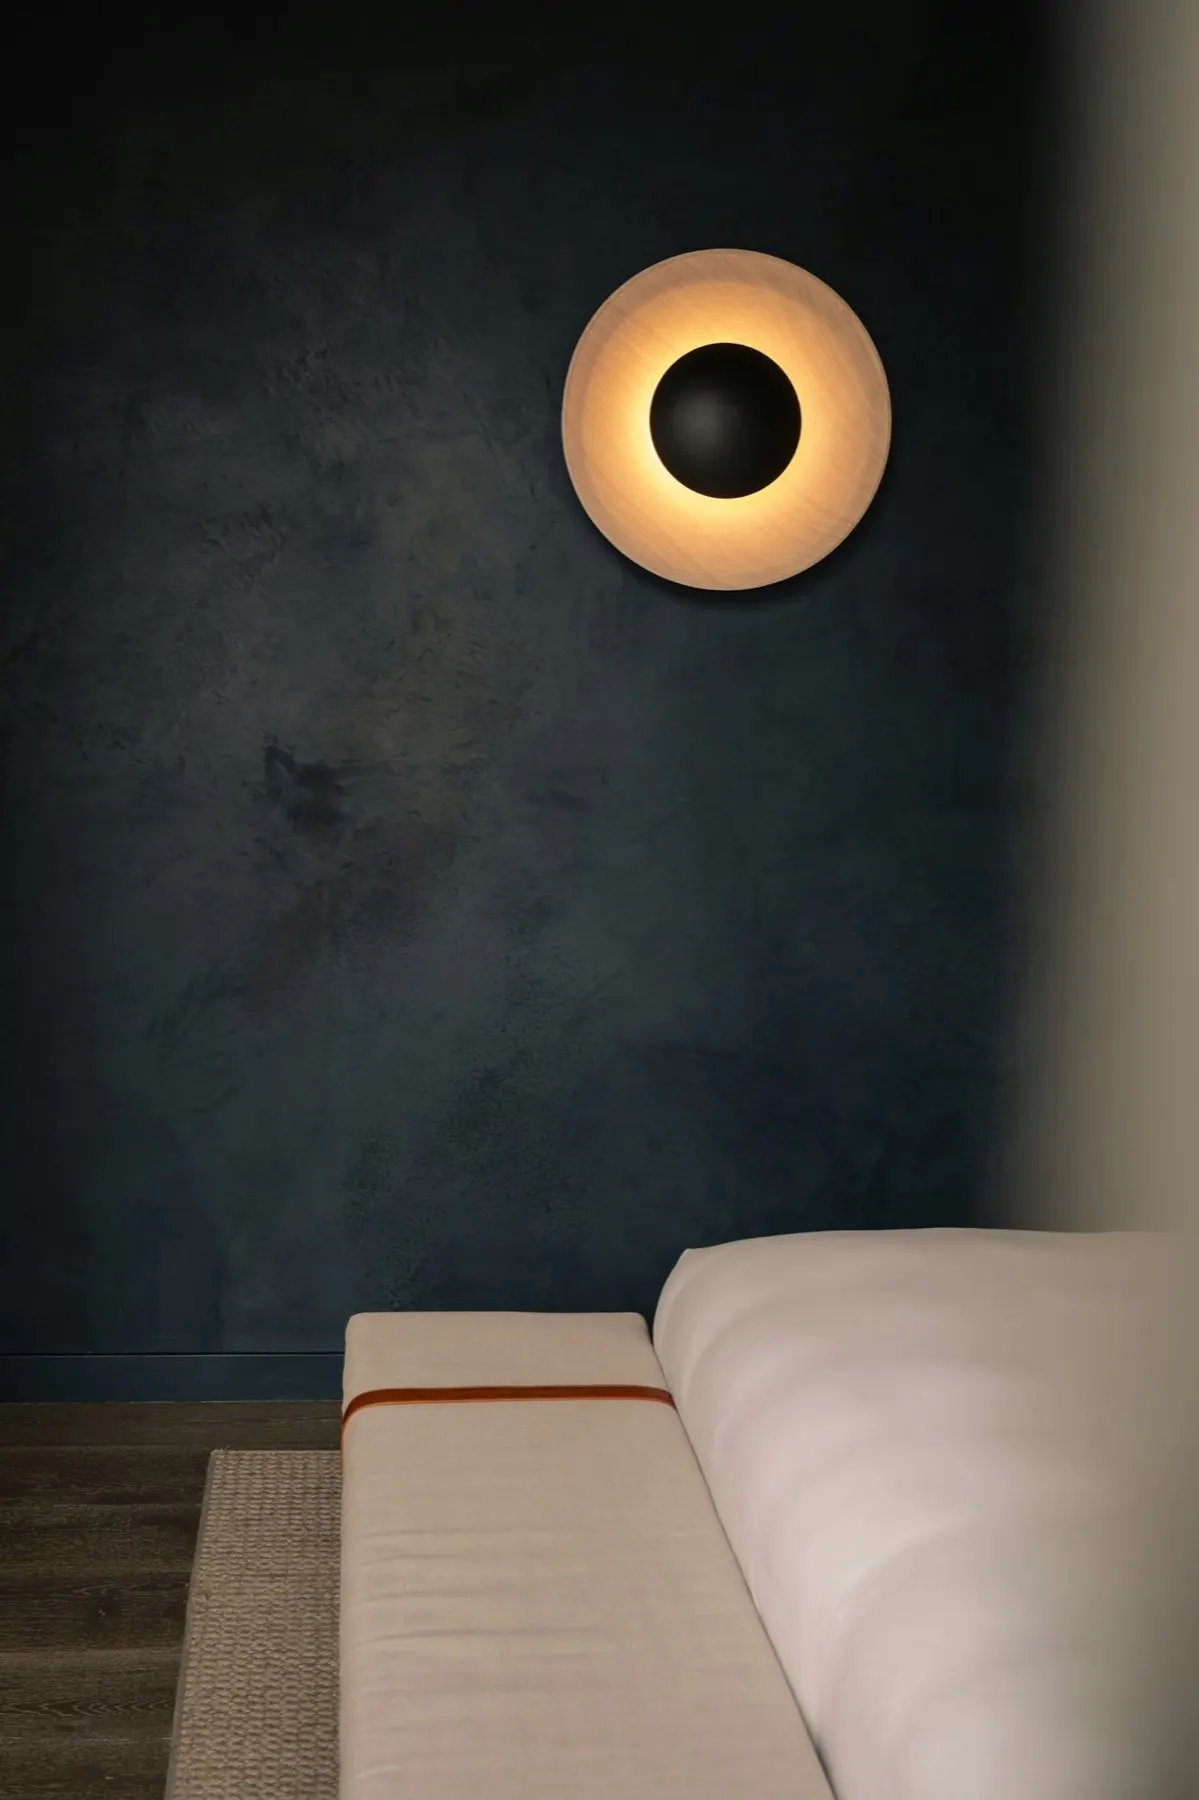
A single great room opens onto the valley. The bedrooms, lower, are lined entirely in stone pine. In the evening, the wood still smells of the forest.
- months on site
- 14
- radius all materials come from
- 80 km
- fire, at the centre
- 1