- Altitude
- 420 m
- Year
- 2024
- Area
- 310 m²
- Programme
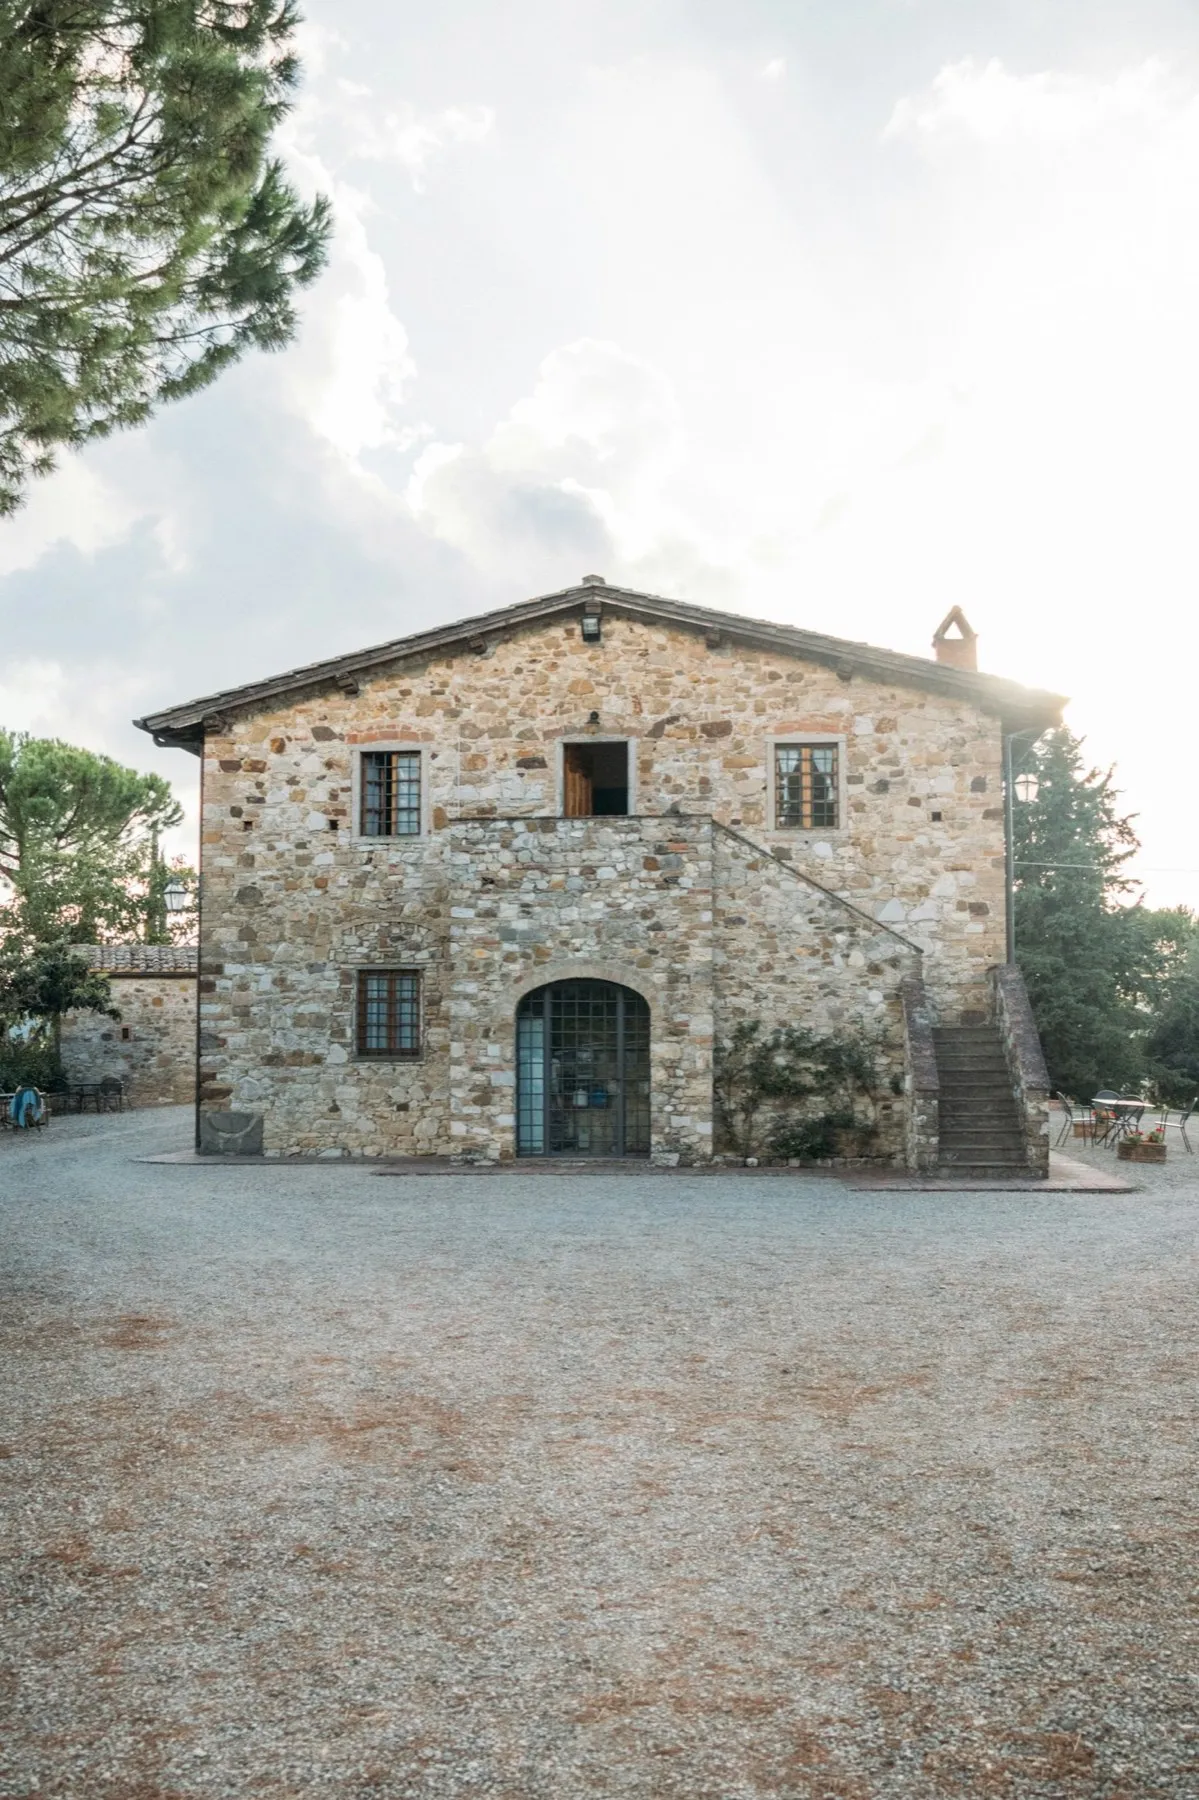
- Restoration of an 18th-century winegrower’s house
- Materials
- Dry stone, lime, oak, reclaimed tiles
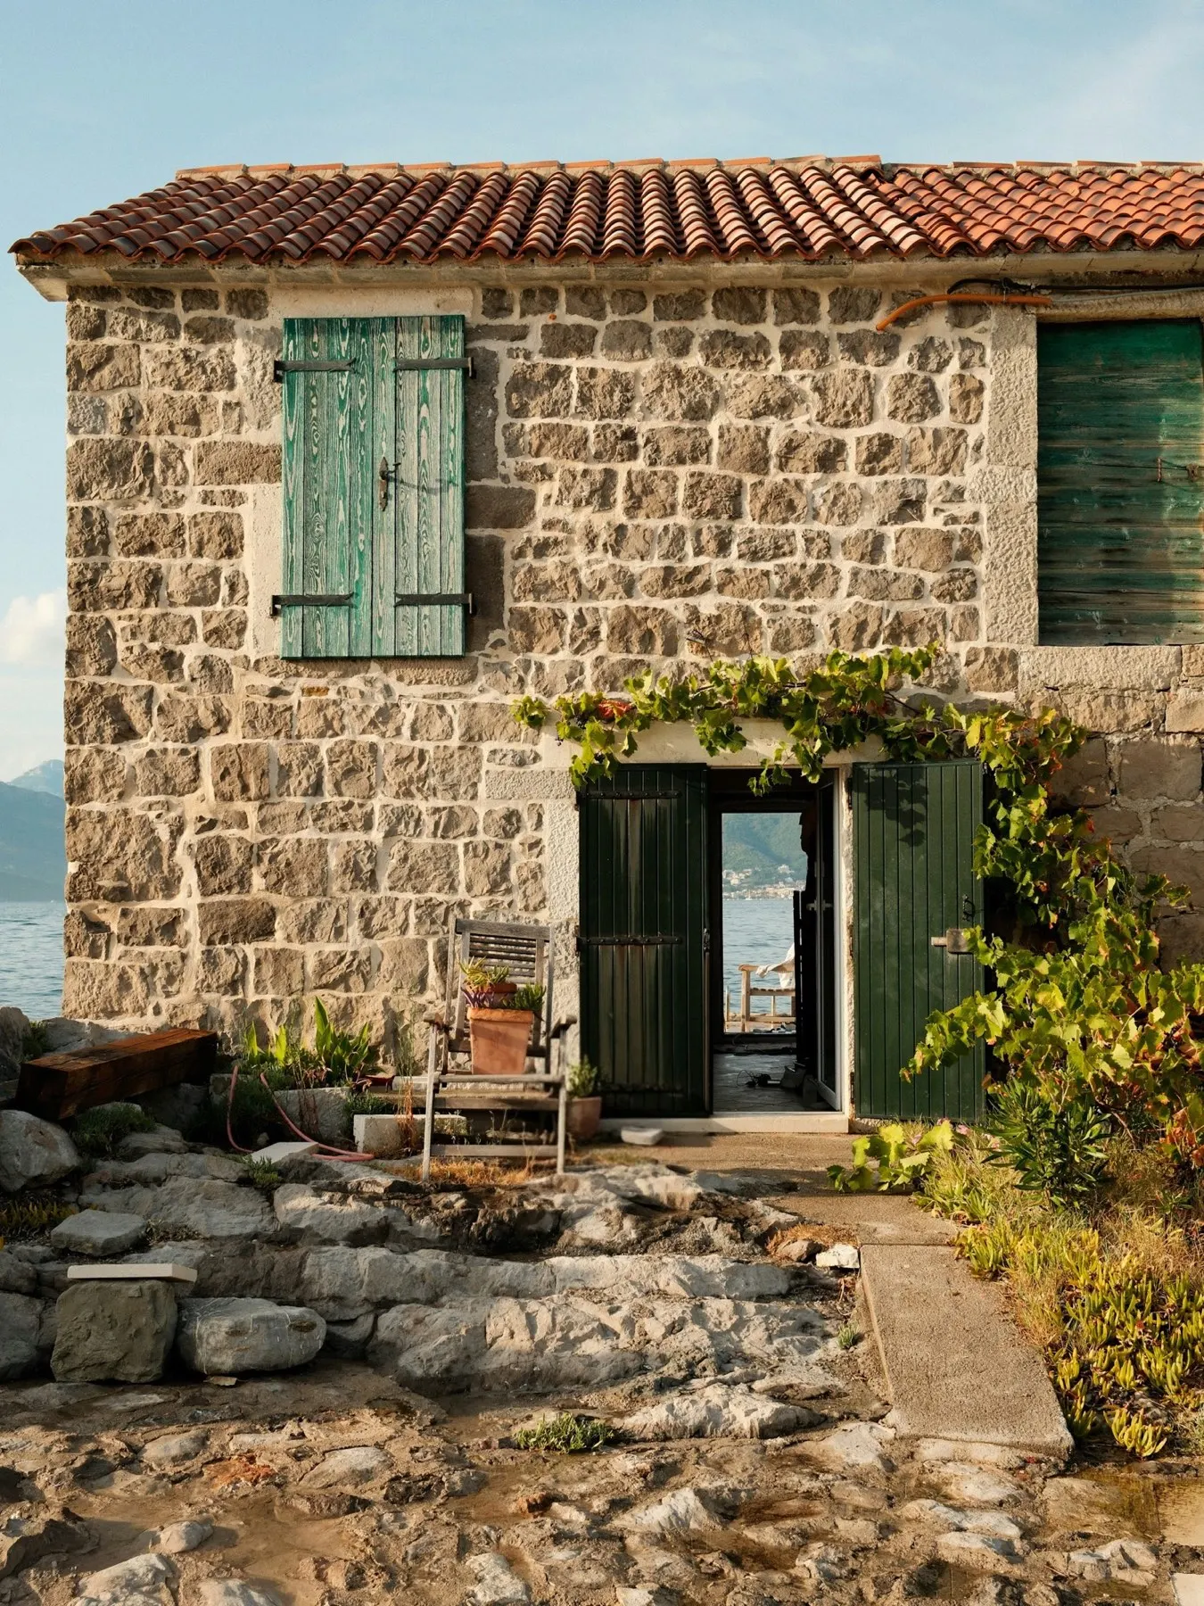
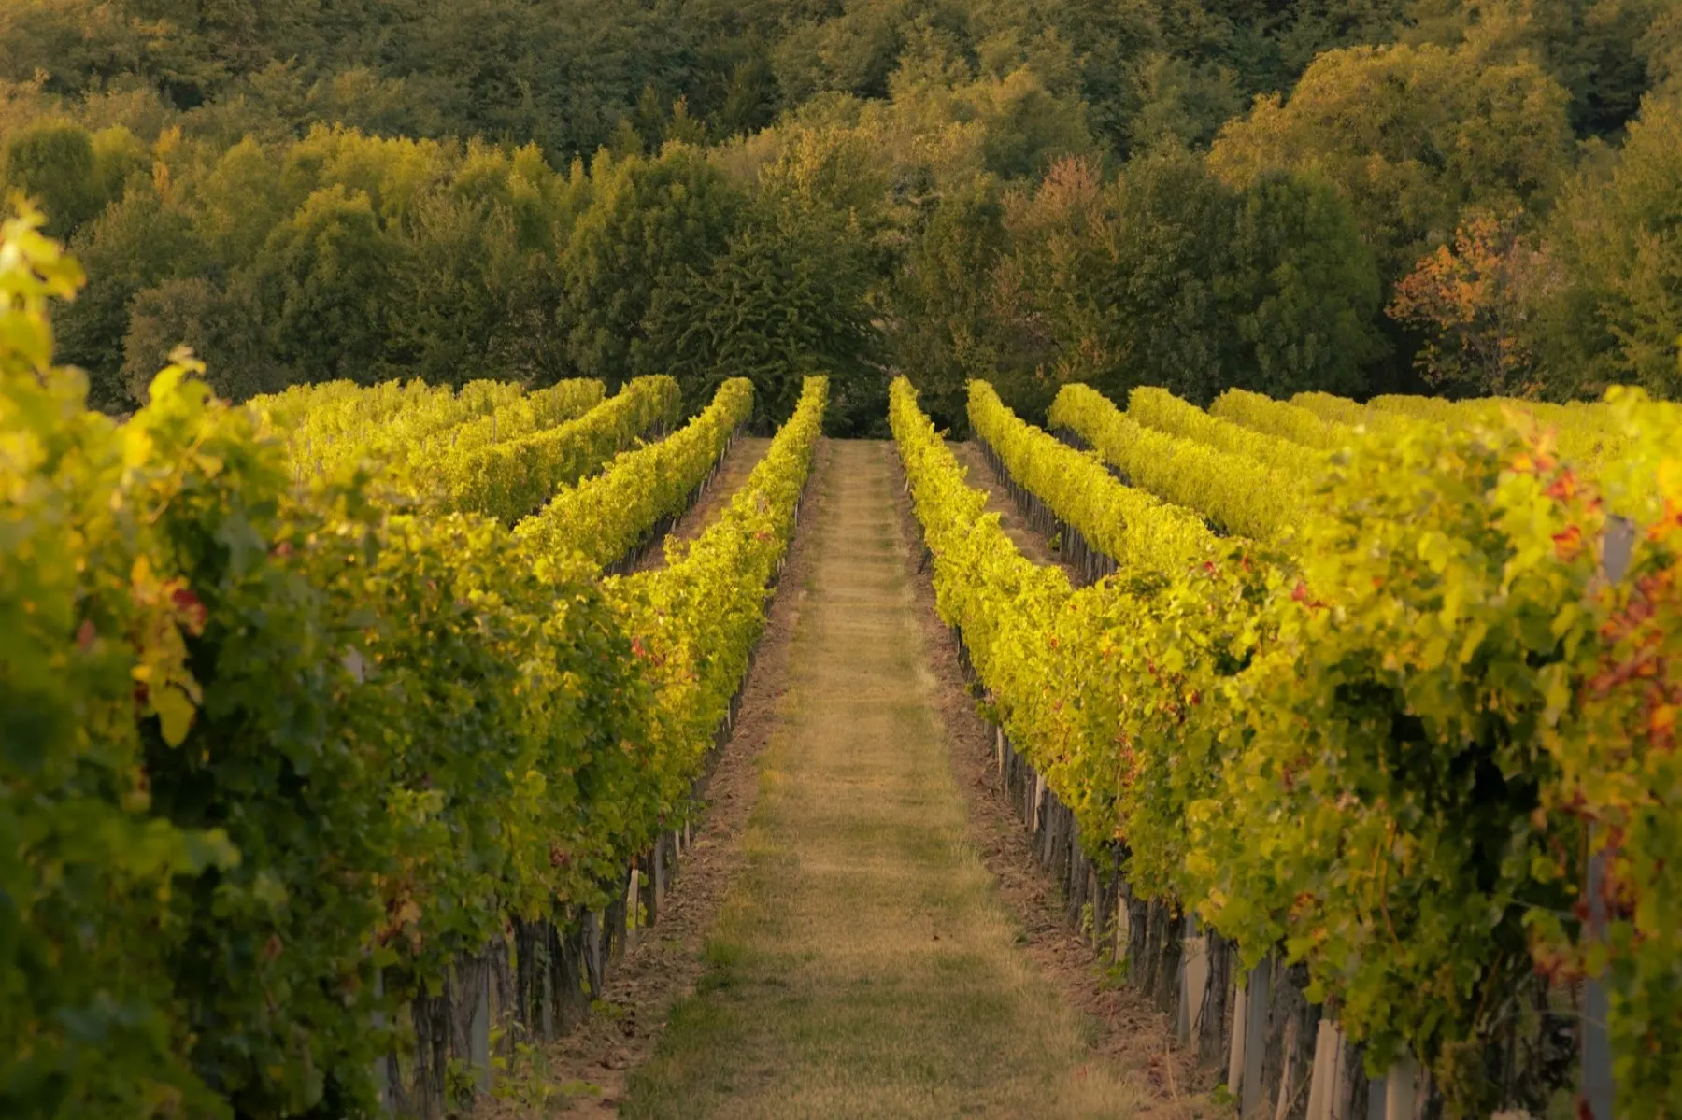
A winegrower’s house among the terraces of Lavaux. Much was taken away. Very little was added.
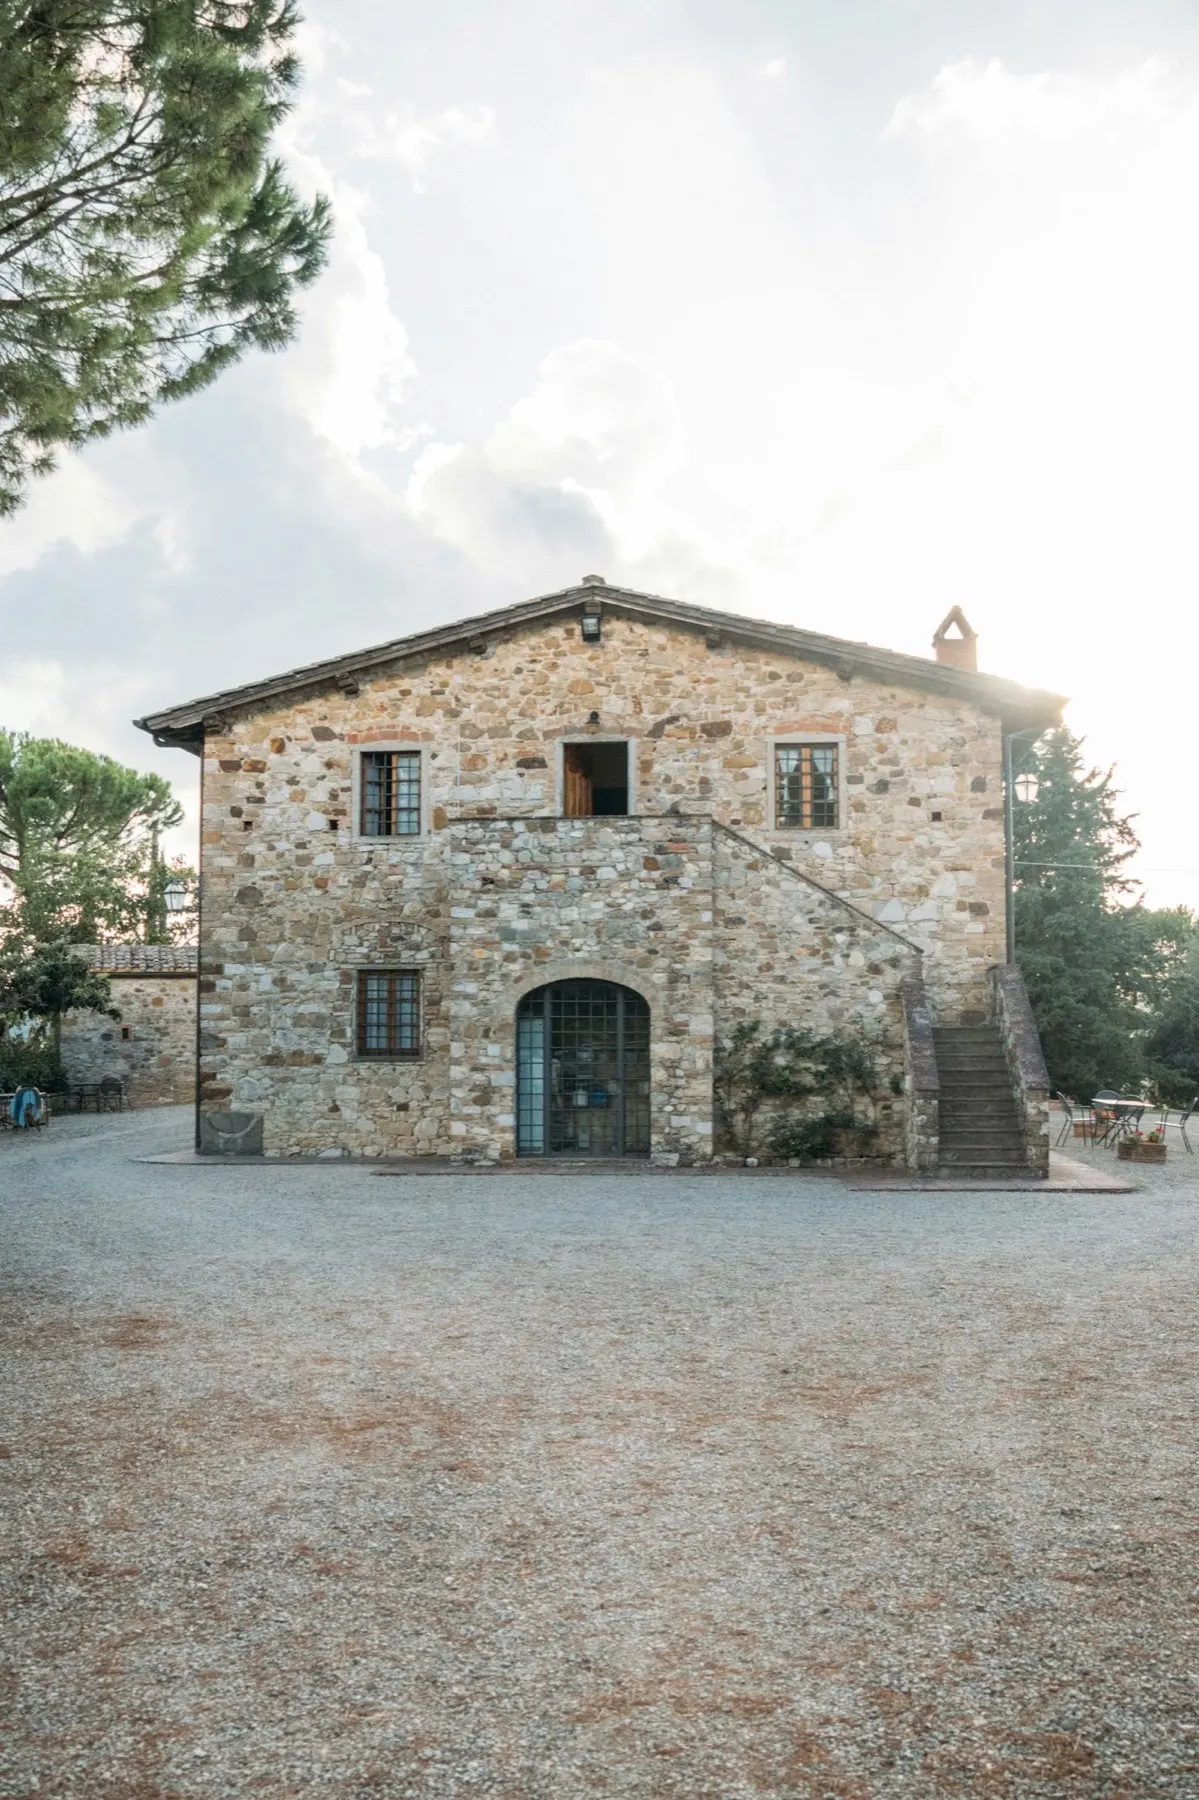
The dry-stone walls were rebuilt one by one by a craftsman from Chexbres. The shutters regained their original green.
The plan
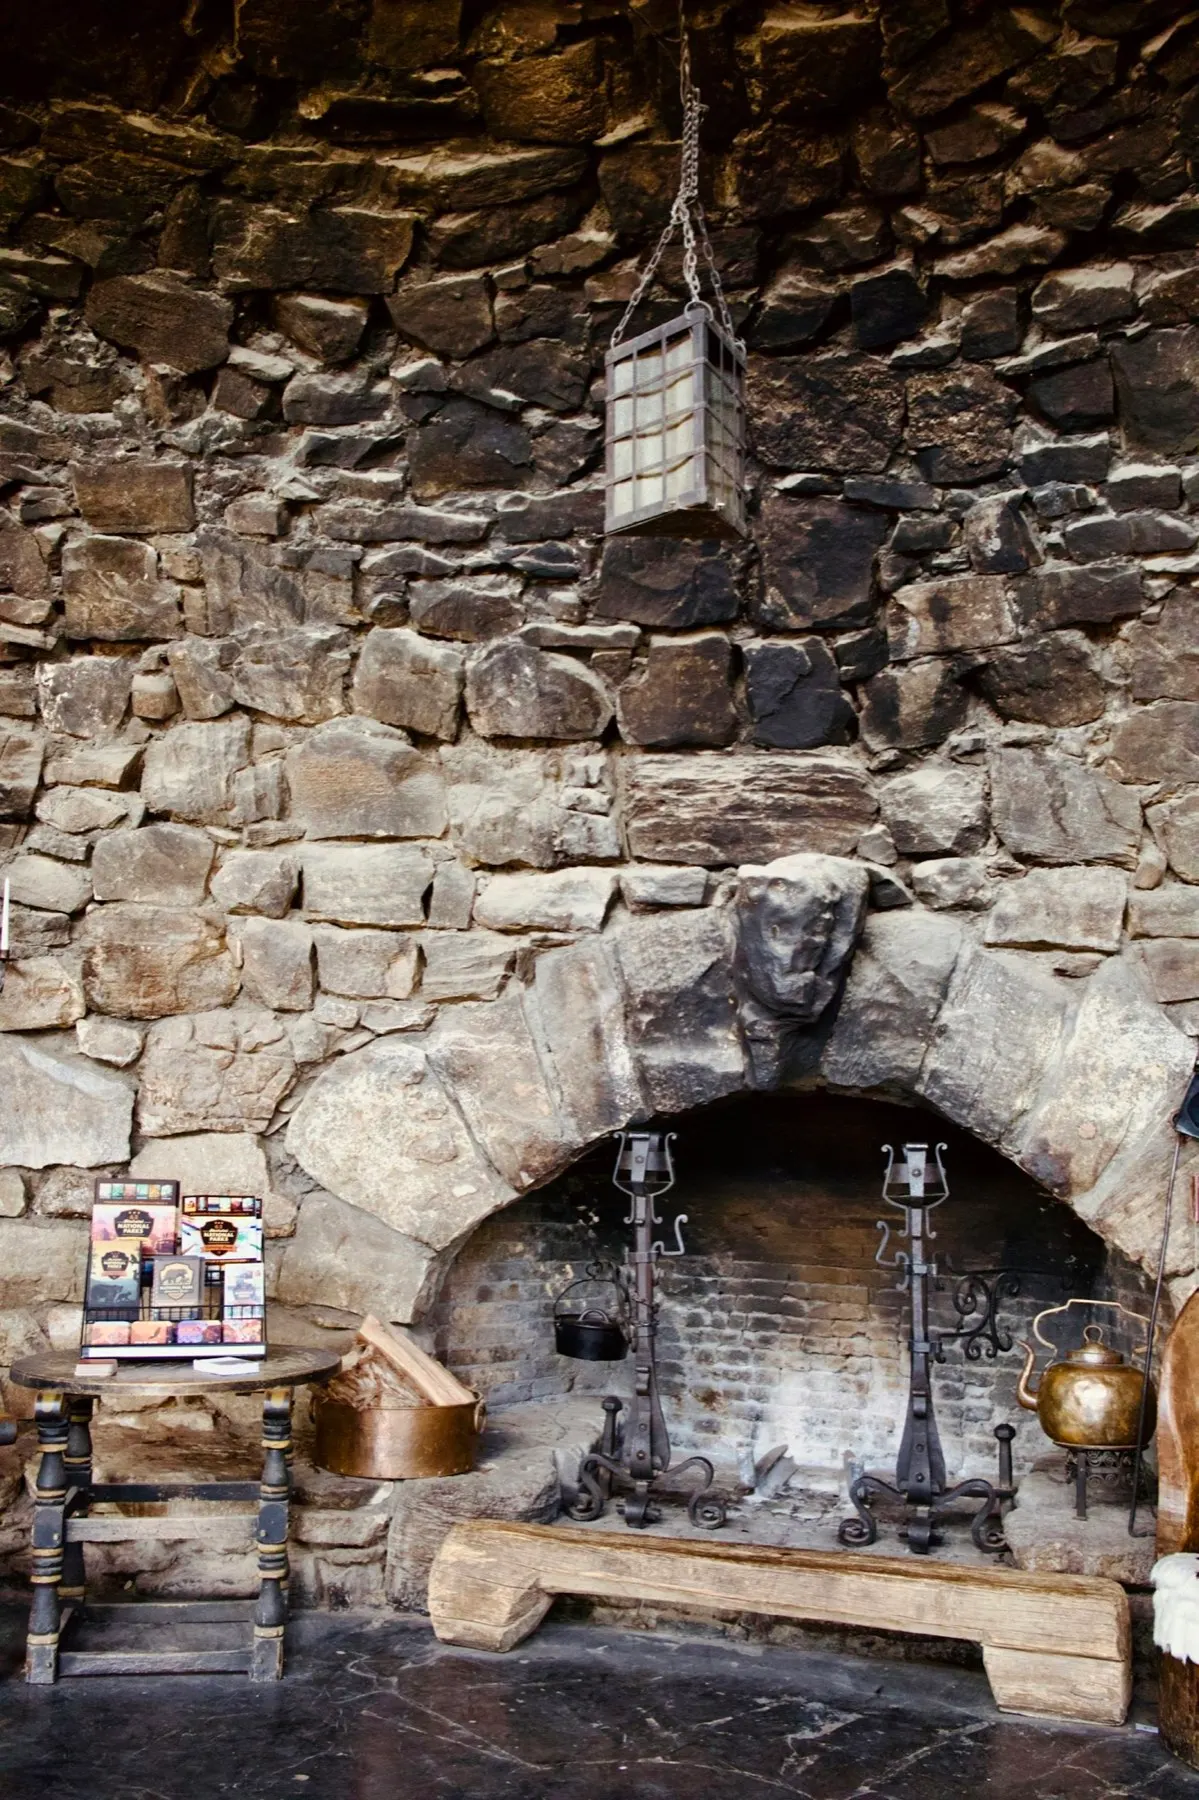
Below, the vaulted cellar now holds a table for twenty, in the cool of the stone, facing Lake Geneva.
- date carved on the lintel
- 1764
- seats in the vaulted cellar
- 20
- stone walls demolished
- 0
From line to stone
Drag to move from the sketch to the house.